
Property Search
119 OAK DriveCovington, LA 70433
Mortgage Calculator
Monthly Payment (Est.)
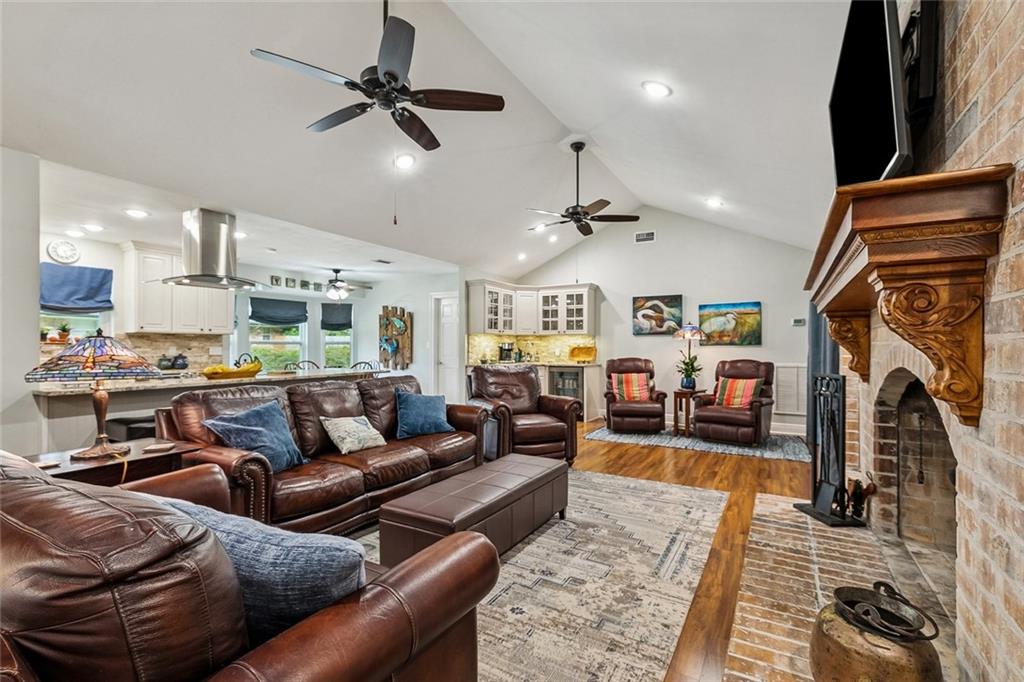
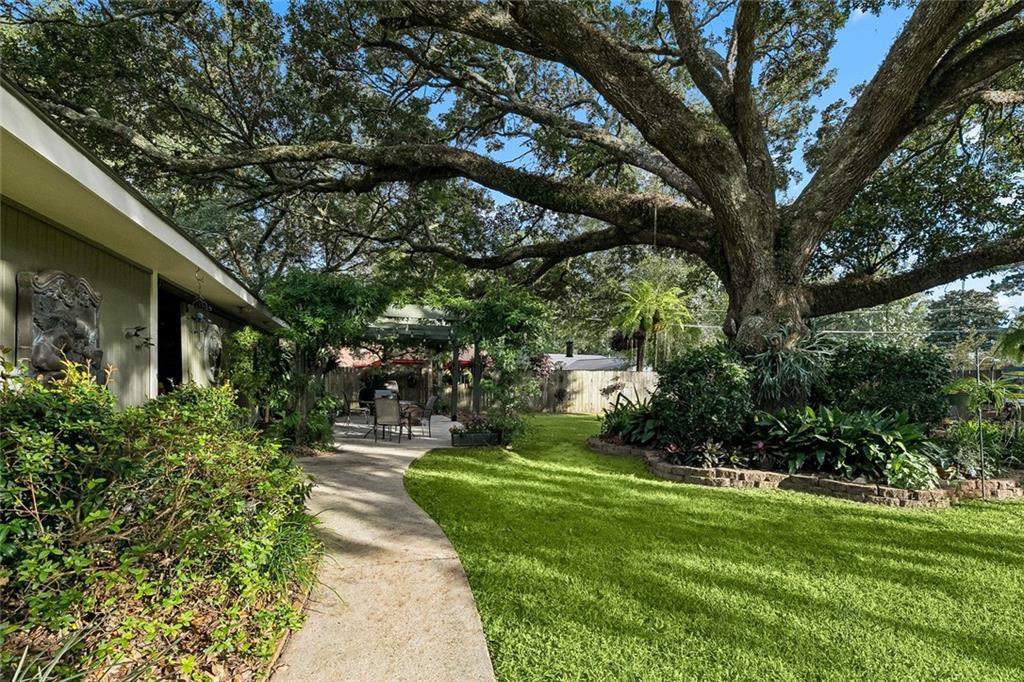
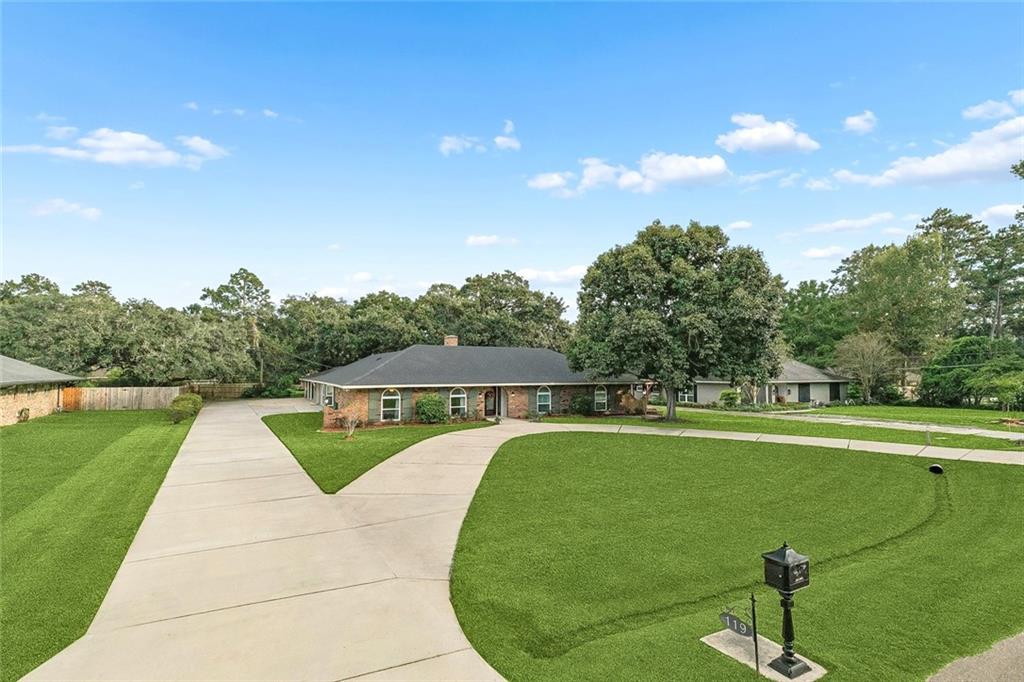
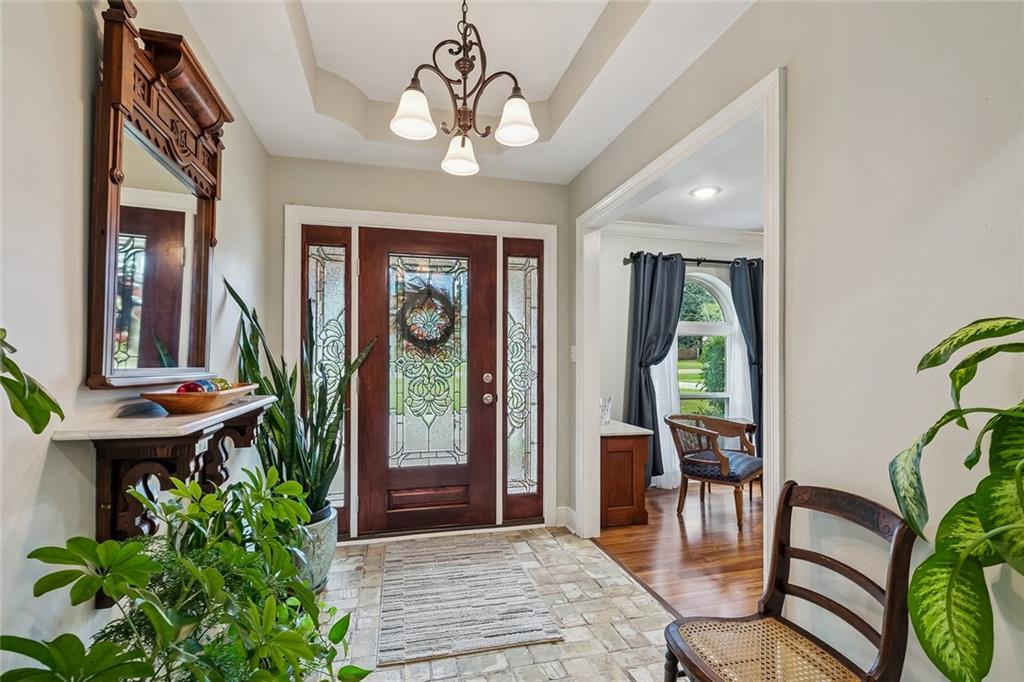
Enter an interest rate to see your estimated monthly payment.NEW ROOF, NEWER TRANE AC UNITS, AND FLOOD INSURANCE NOT REQUIRED! Beautifully renovated and perfect for entertaining, this single-story brick home in Covington Country Club Estates offers stylish interiors and an incredible backyard retreat. Set on a quiet cul-de-sac on nearly half an acre, this 4-bedroom, 3-bath home features inviting living space, abundant natural light, and thoughtful updates throughout. The renovated kitchen connects to an inviting living room with a coffee/wine wet bar —great for entertaining! A wood-burning fireplace adds warmth and character to the den, while the seamlessly integrated newer, heated and cooled sunroom, provides a relaxing place to gather or unwind with backyard views. Step outside to your own oasis, featuring a custom pergola patio, beautiful landscaping with a sprawling, magnificent Oak tree, and a fully fenced backyard with room to play, garden, and entertain. A large workshop with power and additional storage offer space for hobbies, projects, and equipment. Exceptional parking includes two driveways, one extending from the front to the rear of the property, a 2-car garage, and a 3-car carport. Extensive interior renovations include updated kitchen and baths, new laminate flooring throughout most of the home, updated lighting and fixtures, paint, refreshed trim and hardware & more. Move right in and enjoy the space, comfort, and outdoor living this beautiful, thoughtfully updated home offers!
| yesterday | Listing first seen on site | |
| yesterday | Listing updated with changes from the MLS® |
Copyright © 2017-present, New Orleans Metropolitan Association of REALTORS®, Inc. All rights reserved. Information deemed reliable, but not verified or guaranteed. Users are responsible for checking the accuracy, completeness, currency, and status of all information.
Popular Property Searches
Abita Springs, LA | Audubon Lakes | Audubon Place | Bayou Liberty | Bywater | Central Business District (CBD) | Coquille | Covington, LA | Cross Gates | Eden Isle | Fairhope | Folsom | Fremaux Park | French Quarter | Garden District | Grand Oaks | Greenleaves | Hammond | Lakeshore Estates | Lakeshore Villages | Madisonville, LA | Marigny Trace | Marigny | Money Hill | Northpark | Oak Harbor | Old Mandeville | Olde Towne Slidell | Pearl River | River Club | Riverwood | Stone Creek | Stonebridge | Tchefuncta Club Estates | The Oaks | The Sanctuary | Treme | Warehouse District | Whispering Pines