
Property Search
60438 CORAL StreetLacombe, LA 70445
Mortgage Calculator
Monthly Payment (Est.)
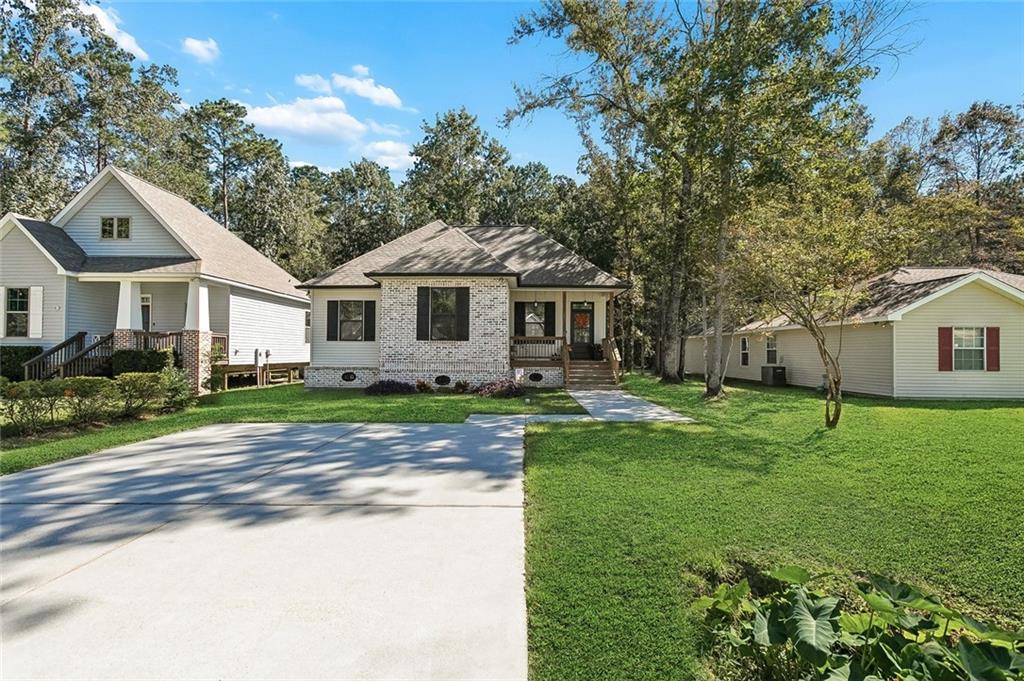
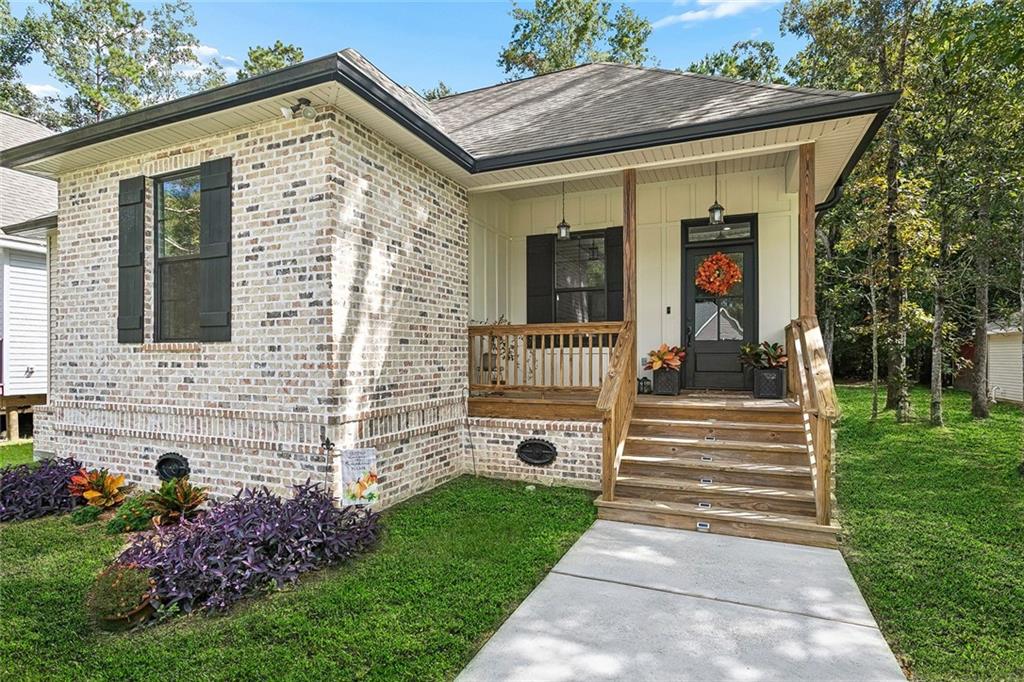
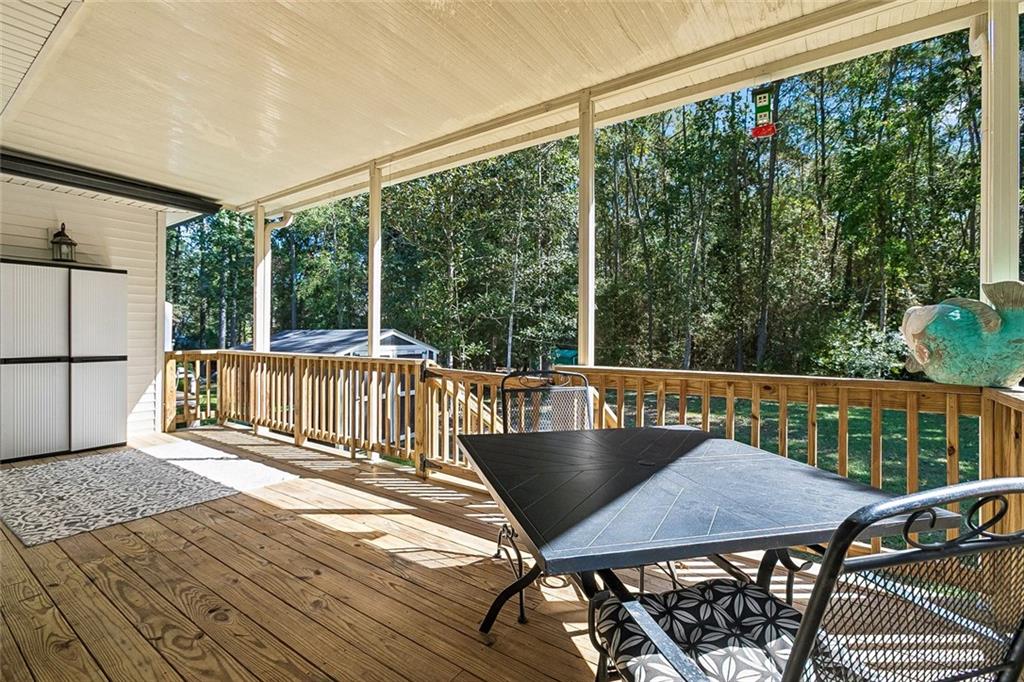
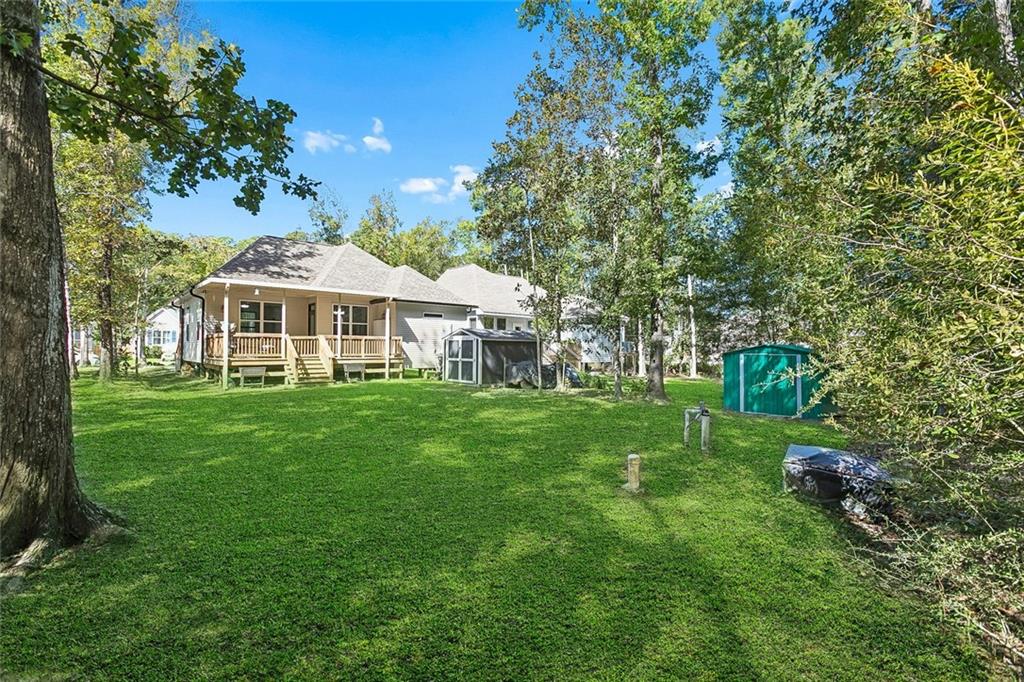
Enter an interest rate to see your estimated monthly payment.Built in 2020, this inviting cottage-style home offers comfortable living, modern finishes, and a spacious backyard setting! The welcoming front porch sets the tone as you step inside to a bright, open floor plan designed for easy everyday living. Oven/Range and Refrigerator are 2026! The entire flooring is 2025! The kitchen and bathrooms feature granite countertops, while the kitchen boasts a large island for meal prep, casual dining, and entertaining. Enjoy a brand-new stainless-steel refrigerator with icemaker, range-oven, and newer flooring throughout. Retreat outside to enjoy the generous backyard from the 284 sq ft aluminum-covered rear patio/porch-an ideal spot for morning coffee, outdoor dining, or simply relaxing in the peaceful, park-like setting. Storage is a bonus with a large 8' x 12' storage shed plus an additional smaller shed. Energy-conscious features include 2-inch closed-cell spray foam for insulation beneath the home, along with gutters and downspouts. Window blinds, washer and dryer are included for added convenience. This well-appointed home has inviting outdoor space and practical extras!
| 6 days ago | Listing first seen on site | |
| 6 days ago | Listing updated with changes from the MLS® |
Copyright © 2017-present, New Orleans Metropolitan Association of REALTORS®, Inc. All rights reserved. Information deemed reliable, but not verified or guaranteed. Users are responsible for checking the accuracy, completeness, currency, and status of all information.
Popular Property Searches
Abita Springs, LA | Audubon Lakes | Audubon Place | Bayou Liberty | Bywater | Central Business District (CBD) | Coquille | Covington, LA | Cross Gates | Eden Isle | Fairhope | Folsom | Fremaux Park | French Quarter | Garden District | Grand Oaks | Greenleaves | Hammond | Lakeshore Estates | Lakeshore Villages | Madisonville, LA | Marigny Trace | Marigny | Money Hill | Northpark | Oak Harbor | Old Mandeville | Olde Towne Slidell | Pearl River | River Club | Riverwood | Stone Creek | Stonebridge | Tchefuncta Club Estates | The Oaks | The Sanctuary | Treme | Warehouse District | Whispering Pines
Did you know? You can invite friends and family to your search. They can join your search, rate and discuss listings with you.