
Property Search
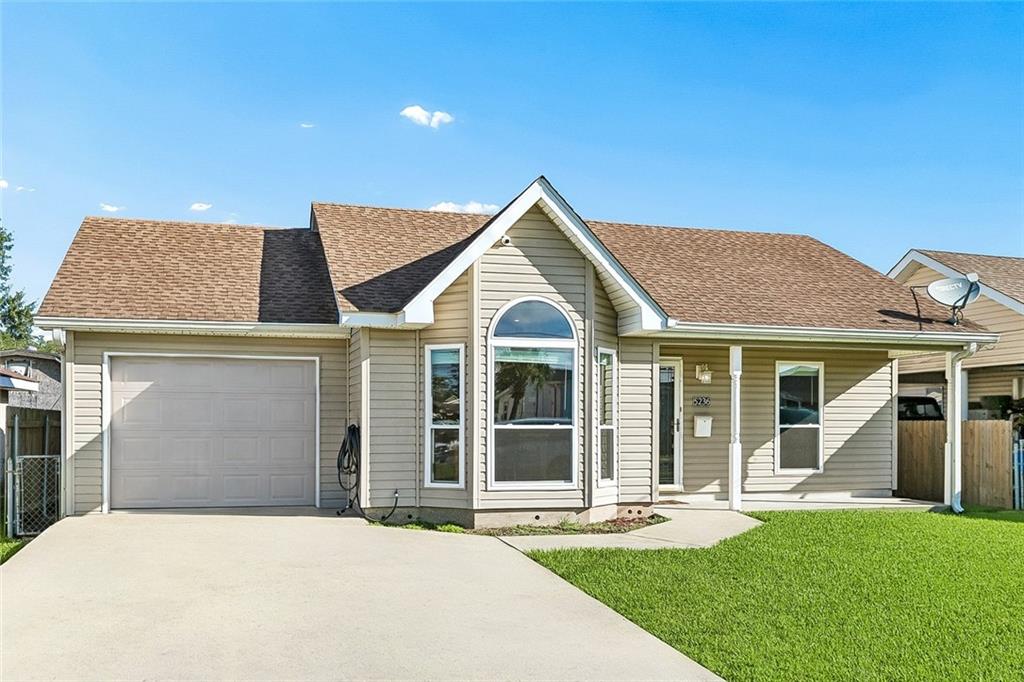
5236 RICHLAND DriveMarrero, LA 70072
Mortgage Calculator
Monthly Payment (Est.)
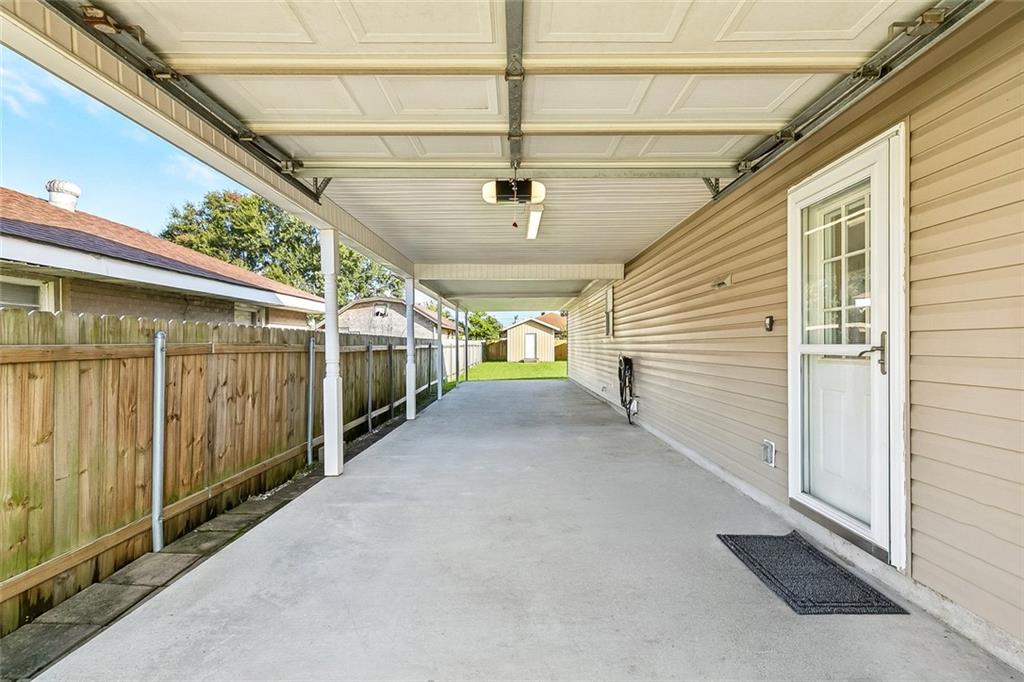
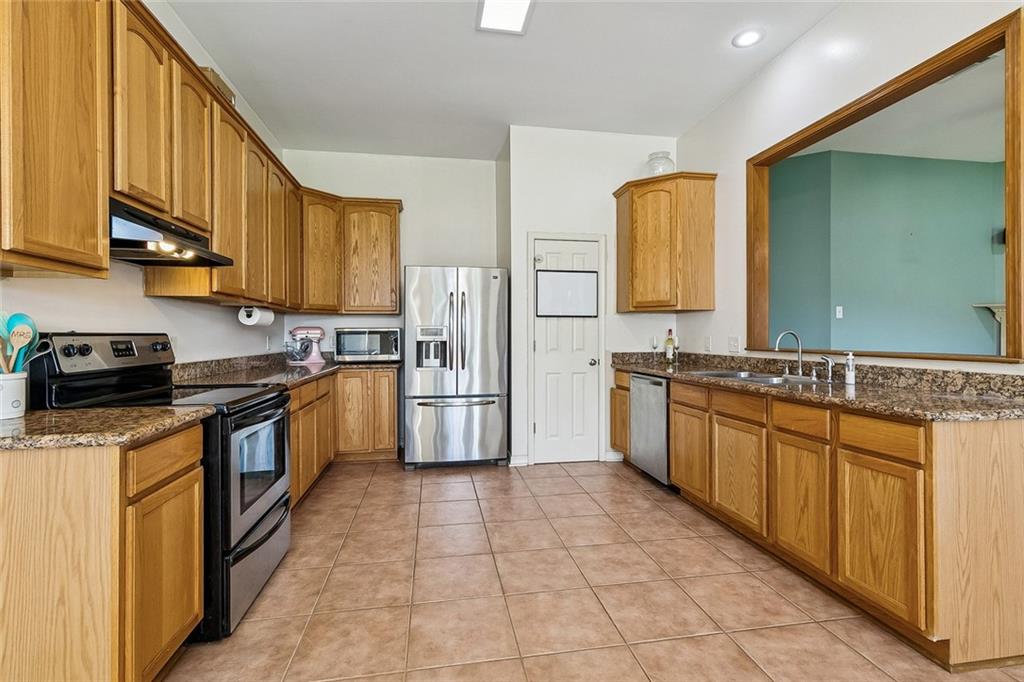
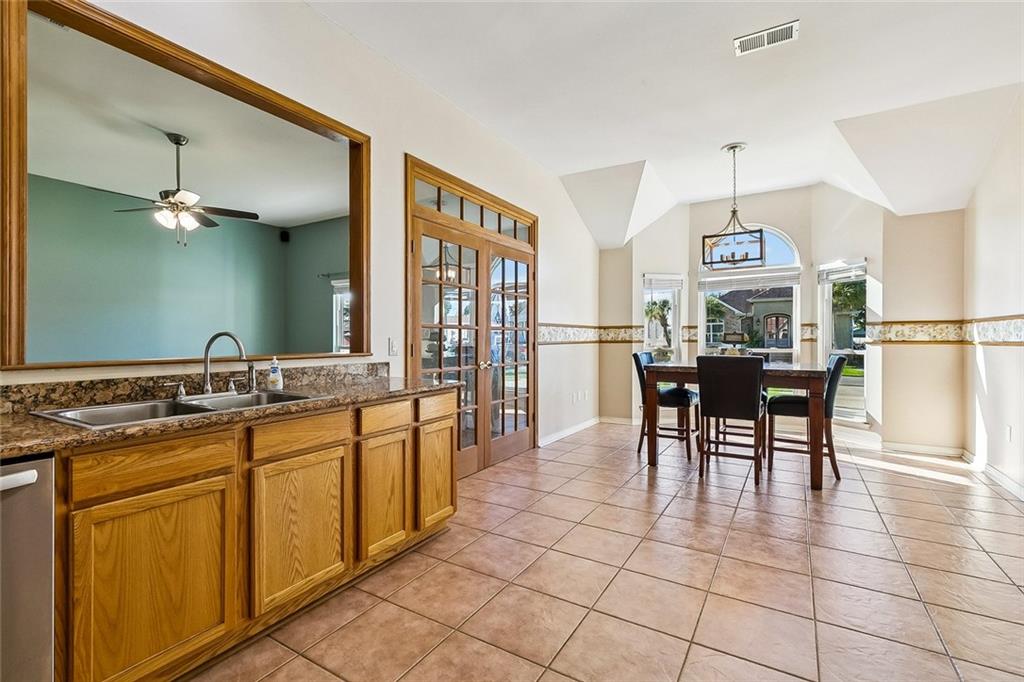
Enter an interest rate to see your estimated monthly payment.All front windows are 2025 with lifetime warranties! The deep lot features a very long covered carport! An electric garage door can be closed for total privacy or open for those amazing crawfish boils, and gatherings! The entire home sits on a tension slab!!! Aside from using the space for entertainment, it is also great for car storage alone! The ample back yard has 2 sheds with the larger shed having full insulation and electricity! The smaller shed also has limited electricity. Step into a well-maintained home with stainless steel appliances in the kitchen, making cooking and hosting large groups a breeze because of its size! Double wood glass doors lead into a living room with a wood burning fireplace for those cold days and picture-perfect holidays! New carpet under your feet in the Primary Bedroom! Every bedroom has walk-in closets. More storage awaits in the attic with pull-down stairs.
| 5 days ago | Listing first seen on site | |
| 6 days ago | Listing updated with changes from the MLS® |
Copyright © 2017-present, New Orleans Metropolitan Association of REALTORS®, Inc. All rights reserved. Information deemed reliable, but not verified or guaranteed. Users are responsible for checking the accuracy, completeness, currency, and status of all information.
Popular Property Searches
Abita Springs, LA | Audubon Lakes | Audubon Place | Bayou Liberty | Bywater | Central Business District (CBD) | Coquille | Covington, LA | Cross Gates | Eden Isle | Fairhope | Folsom | Fremaux Park | French Quarter | Garden District | Grand Oaks | Greenleaves | Hammond | Lakeshore Estates | Lakeshore Villages | Madisonville, LA | Marigny Trace | Marigny | Money Hill | Northpark | Oak Harbor | Old Mandeville | Olde Towne Slidell | Pearl River | River Club | Riverwood | Stone Creek | Stonebridge | Tchefuncta Club Estates | The Oaks | The Sanctuary | Treme | Warehouse District | Whispering Pines
Did you know? You can invite friends and family to your search. They can join your search, rate and discuss listings with you.