
Property Search
1348 SYCAMORE PlaceMandeville, LA 70448
Mortgage Calculator
Monthly Payment (Est.)
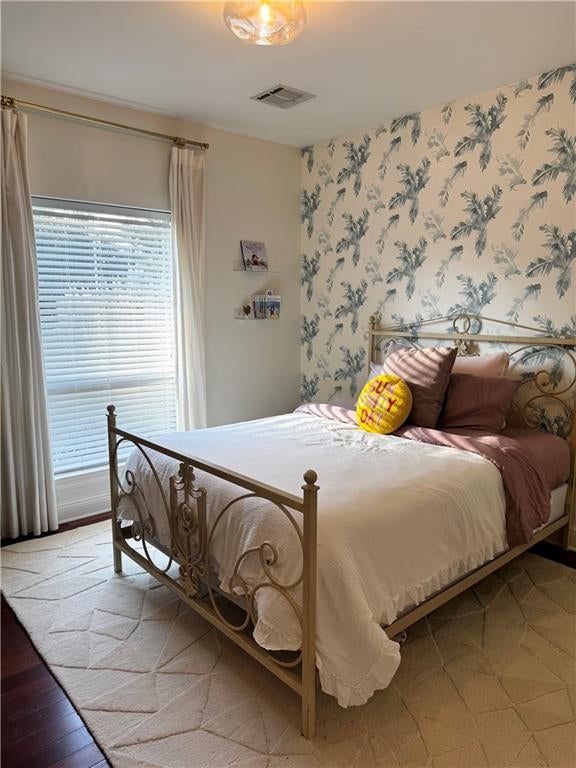
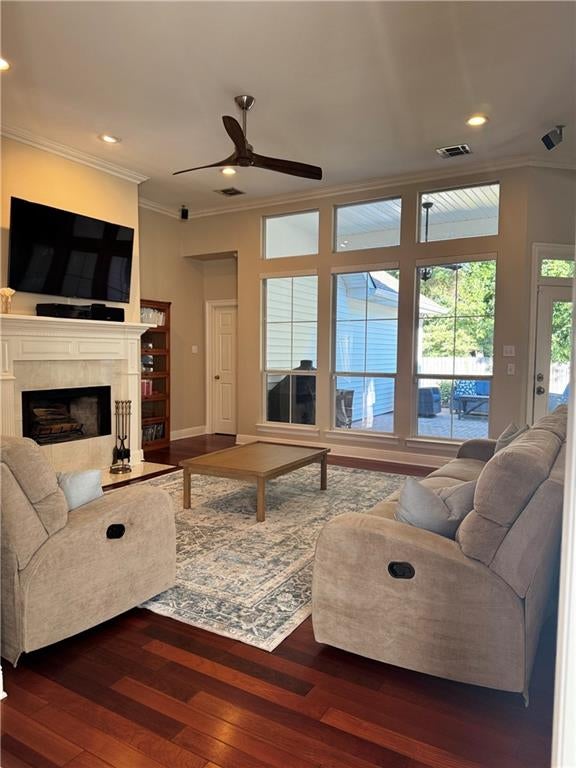
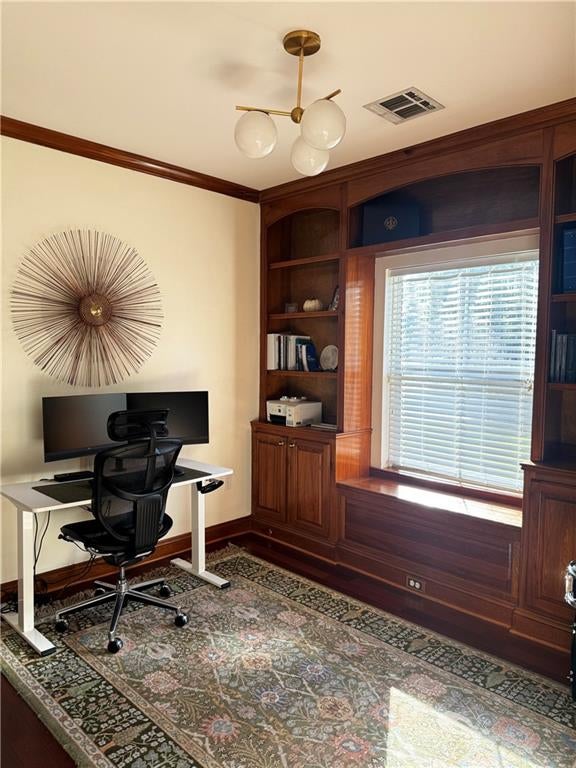
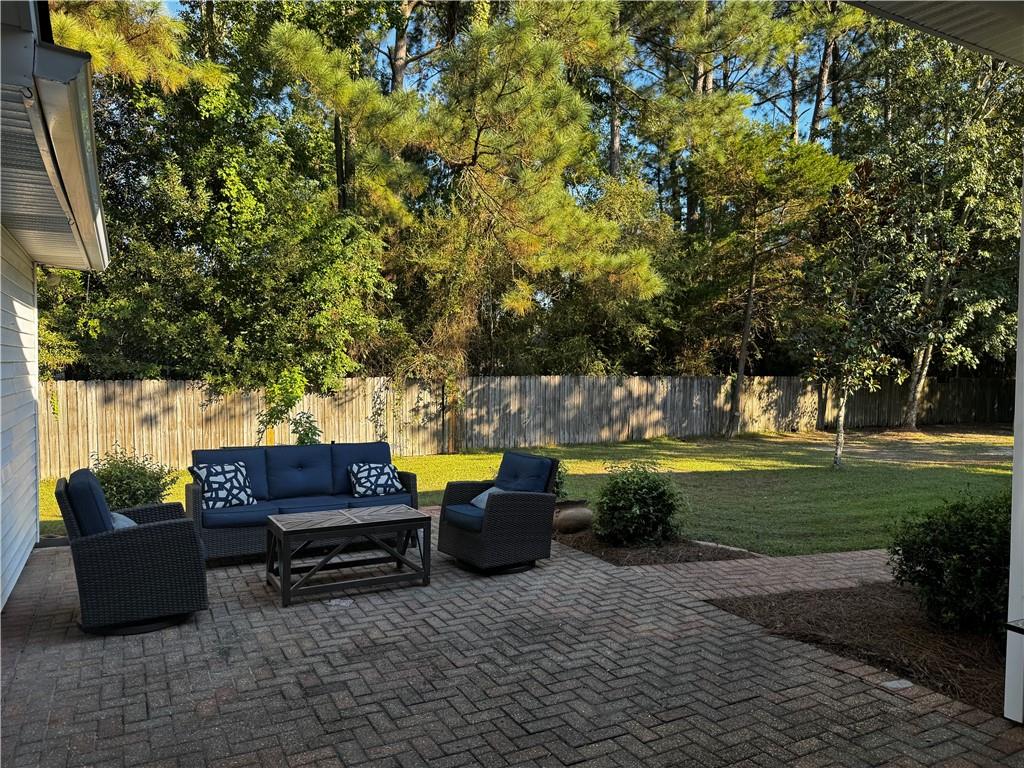
Enter an interest rate to see your estimated monthly payment.Welcome to peace of mind, thoughtful upgrades, and effortless Northshore living! This beautifully maintained home combines major system reliability with stylish modern updates, offering complete comfort from day one. The fully-equipped, gourmet kitchen features all stainless steel appliances (range from 2023/refrigerator from 2026). Full house generator installed in 2021. HVAC units replaced in 2022. Carpeting in closets replaced in 2026. Stucco was replaced and painted in 2024, giving fresh curb appeal. A 12X12 shed with concrete slab makes for considerable storage. Epoxy floors in the garage. High and dry. Community pool, playground, tennis courts, and basketball court. Stay tuned for complete info. Showings begin Oct. 19th!
| 10 hours ago | Listing first seen on site | |
| 15 hours ago | Listing updated with changes from the MLS® |
Copyright © 2017-present, New Orleans Metropolitan Association of REALTORS®, Inc. All rights reserved. Information deemed reliable, but not verified or guaranteed. Users are responsible for checking the accuracy, completeness, currency, and status of all information.
Popular Property Searches
Abita Springs, LA | Audubon Lakes | Audubon Place | Bayou Liberty | Bywater | Central Business District (CBD) | Coquille | Covington, LA | Cross Gates | Eden Isle | Fairhope | Folsom | Fremaux Park | French Quarter | Garden District | Grand Oaks | Greenleaves | Hammond | Lakeshore Estates | Lakeshore Villages | Madisonville, LA | Marigny Trace | Marigny | Money Hill | Northpark | Oak Harbor | Old Mandeville | Olde Towne Slidell | Pearl River | River Club | Riverwood | Stone Creek | Stonebridge | Tchefuncta Club Estates | The Oaks | The Sanctuary | Treme | Warehouse District | Whispering Pines
Did you know? You can invite friends and family to your search. They can join your search, rate and discuss listings with you.