Property Search

Save
Ask
Tour
Hide
Share
$189,900
1 Day On Site

141 EMERALD PINES Court
Mandeville, LA 70448

Townhouse|Coming Soon
2
Beds
2
Total Baths
2
Full Baths
1,136
SqFt
$167
/SqFt
2003
Built
Subdivision:
Emerald Pines
County:
St Tammany
Call Now: 985-807-0001
Is this the listing for you? We can help make it yours.
985-807-0001
141 EMERALD PINES Court141 EMERALD PINES Court141 EMERALD PINES Court141 EMERALD PINES Court
Save
Ask
Tour
Hide
Share

Mortgage Calculator

Monthly Payment (Est.)

Enter an interest rate to see your estimated monthly payment.
Calculator powered by Showcase IDX, a Constellation1 Company. Copyright ©2026 Information is deemed reliable but not guaranteed.

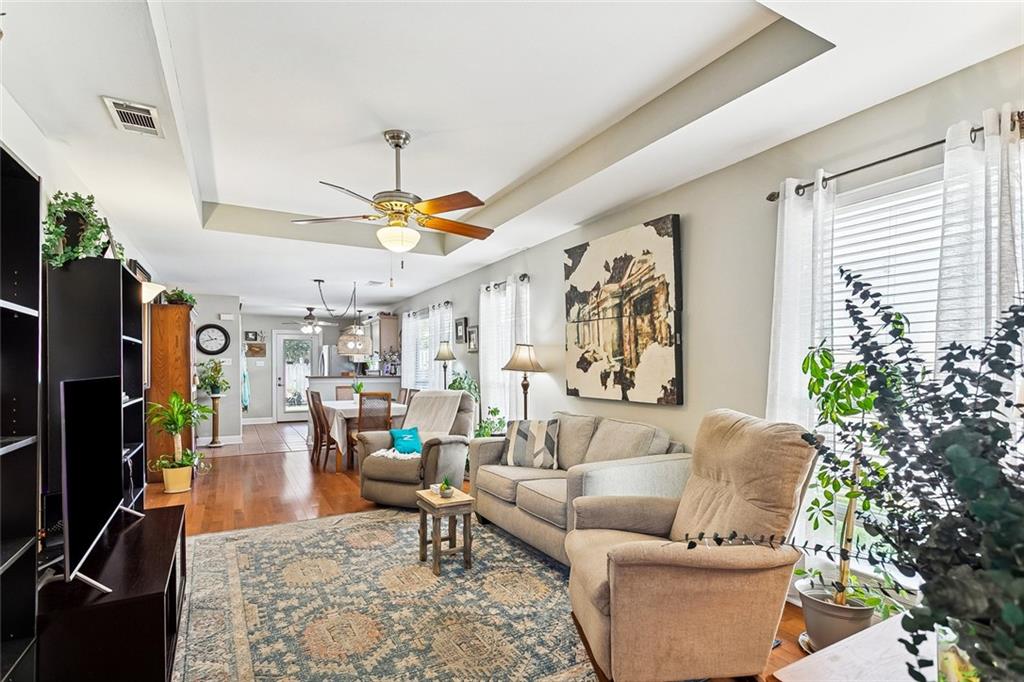
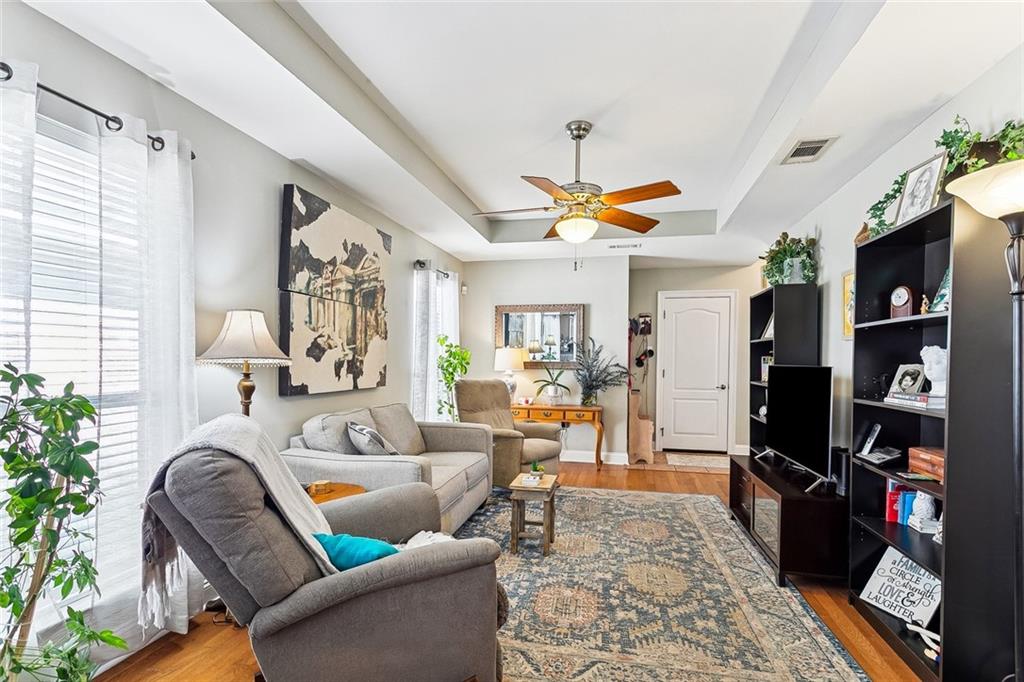
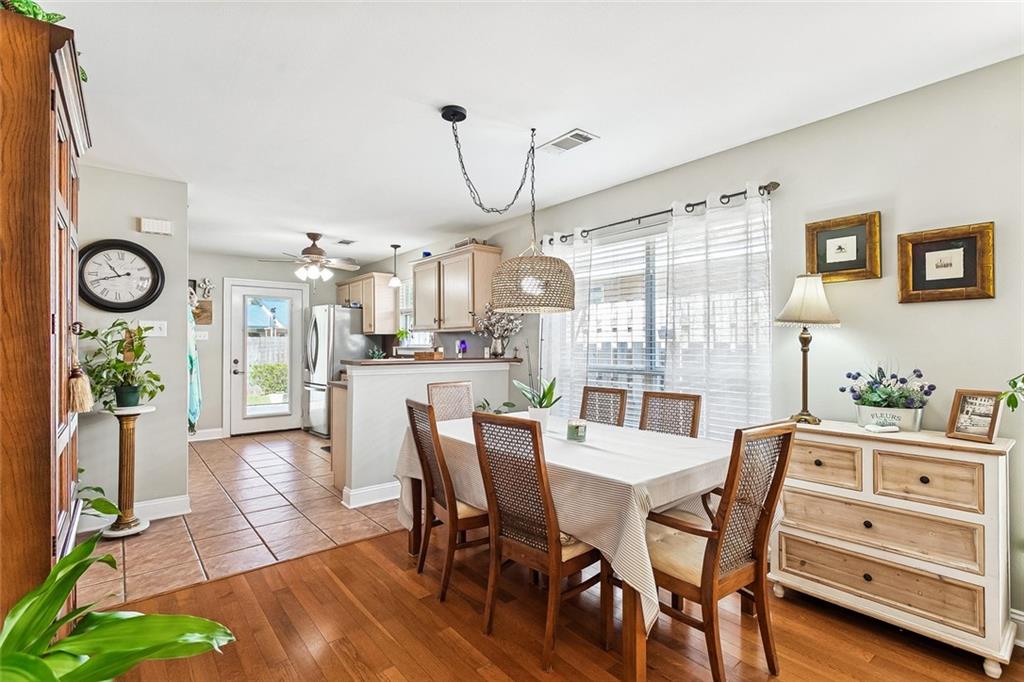
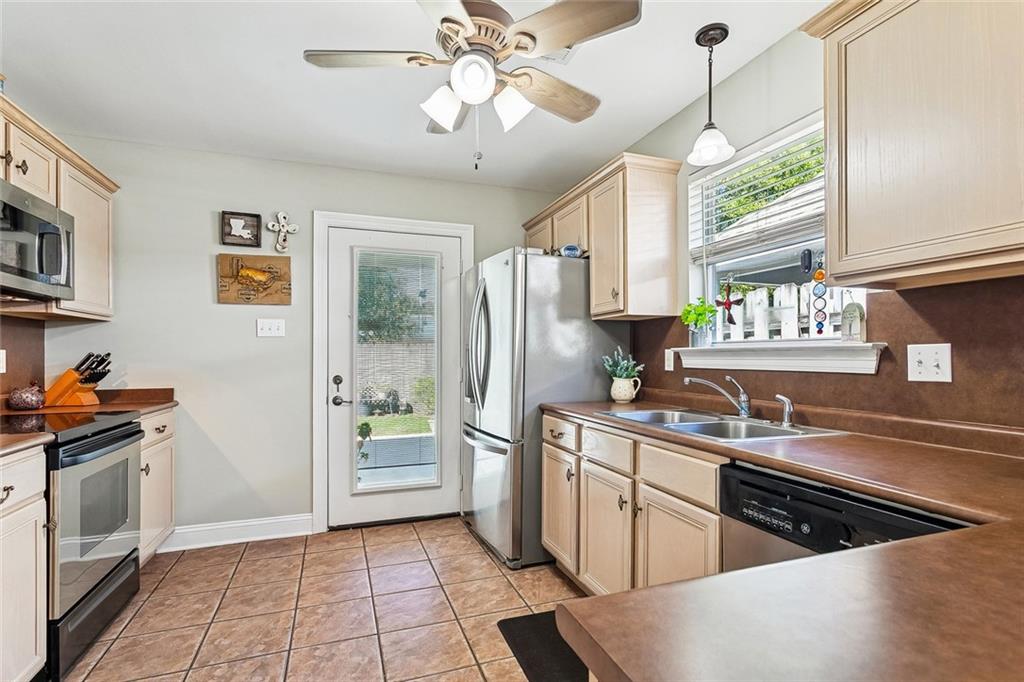
Well maintained and move-in ready, this 2-bedroom, 2-bath townhouse offers comfortable, easy living. The primary bath features both a walk-in shower and a relaxing soaker tub. Enjoy the convenience of an HOA that includes lawn maintenance and garbage pickup, along with a low-maintenance backyard. Flood insurance is not required. Schedule your showing today!

Save
Ask
Tour
Hide
Share
Listing Snapshot
Price 
$189,900
Days On Site 
1 Day
Bedrooms 
2
Inside Area (SqFt) 
1,136 sqft
Total Baths 
2
Full Baths 
2
Partial Baths 
N/A
Lot Size 
0.0873 Acres
Year Built 
2003
MLS® Number 
2581382
Status 
Coming Soon
Property Tax 
N/A
HOA/Condo/Coop Fees 
$240
Sq Ft Source 
Assessor
Friends & Family
Recent Activity
yesterdayListing first seen on site
yesterdayListing updated with changes from the MLS®
General Features
Acres 
0.0873
Attached Garage 
Yes
Cross Street 
HWY 1088
Foundation 
Slab
Garage 
Yes
Green Energy Efficient 
Water Heater
Levels 
One
Parking 
AttachedGarageGarage Door Opener
Parking Spaces 
1
Property Sub Type 
Townhouse
Sewer 
Public Sewer
SqFt Total 
403
Water Source 
Public
Interior Features
Appliances 
DishwasherMicrowaveOvenRange
Cooling 
Ceiling Fan(s)Central Air
Fireplace Features 
None
Heating 
Central
Interior 
Tray Ceiling(s)Ceiling Fan(s)Pantry
Laundry Features 
Washer Hookup
Bathroom 
Dimensions - 8 x 4.90Level - Lower
Bedroom 
Dimensions - 11.5 x 10.8Level - Lower
Dining Room 
Dimensions - 11.35 x 14.40Level - Lower
Kitchen 
Dimensions - 10.65 x 12.36Level - Lower
Living Room 
Dimensions - 11.35 x 14.40Level - Lower
Master Bathroom 
Dimensions - 11.4 x 8.25Level - Lower
Master Bedroom 
Dimensions - 14.4 x 12.3Level - Lower
Save
Ask
Tour
Hide
Share
Exterior Features
Construction Details 
BrickVinyl Siding
Lot Features 
Rectangular Lot
Patio And Porch 
Covered
Pool Features 
None
Roof 
Shingle
Spa Features 
None
Community Features
Accessibility Features 
Accessible Entrance
Association Fee 
$240.0
Listing courtesy of 1 Percent Lists

Copyright © 2017-present, New Orleans Metropolitan Association of REALTORS®, Inc. All rights reserved. Information deemed reliable, but not verified or guaranteed. Users are responsible for checking the accuracy, completeness, currency, and status of all information.

Neighborhood & Commute
Source: Walkscore
Disclosure: Community information and market data powered by Constellation Data Labs. Information is deemed reliable but not guaranteed.
Save
Ask
Tour
Hide
Share
Scroll to Top