
Property Search
44171 Shadowpoint DriveHammond, LA 70403
Mortgage Calculator
Monthly Payment (Est.)
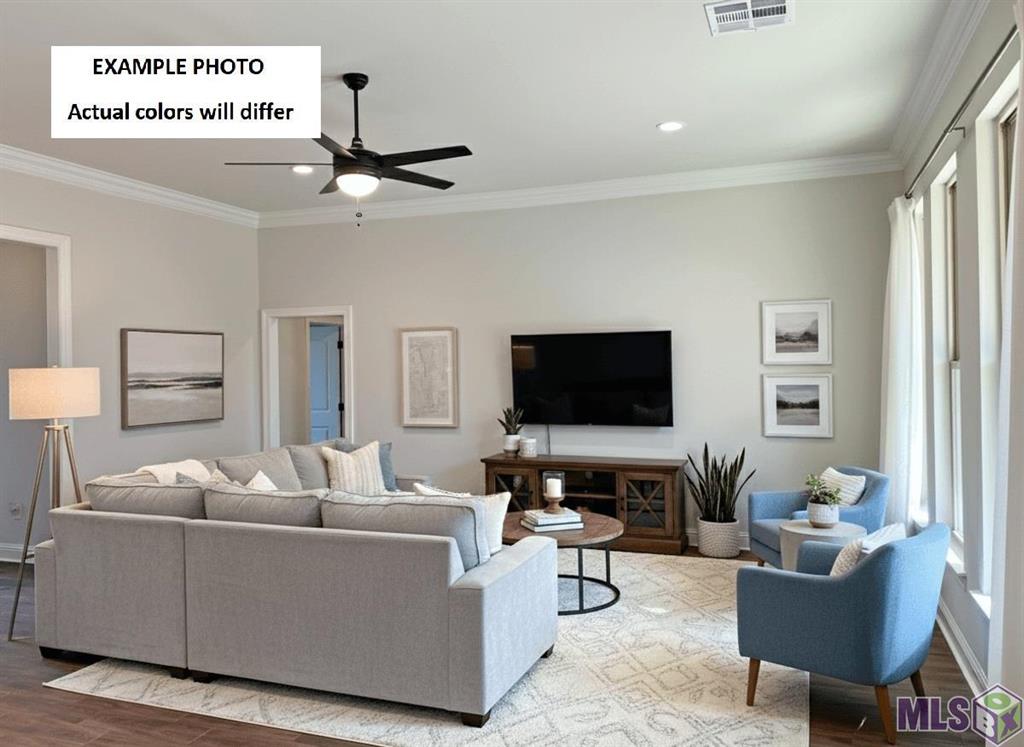
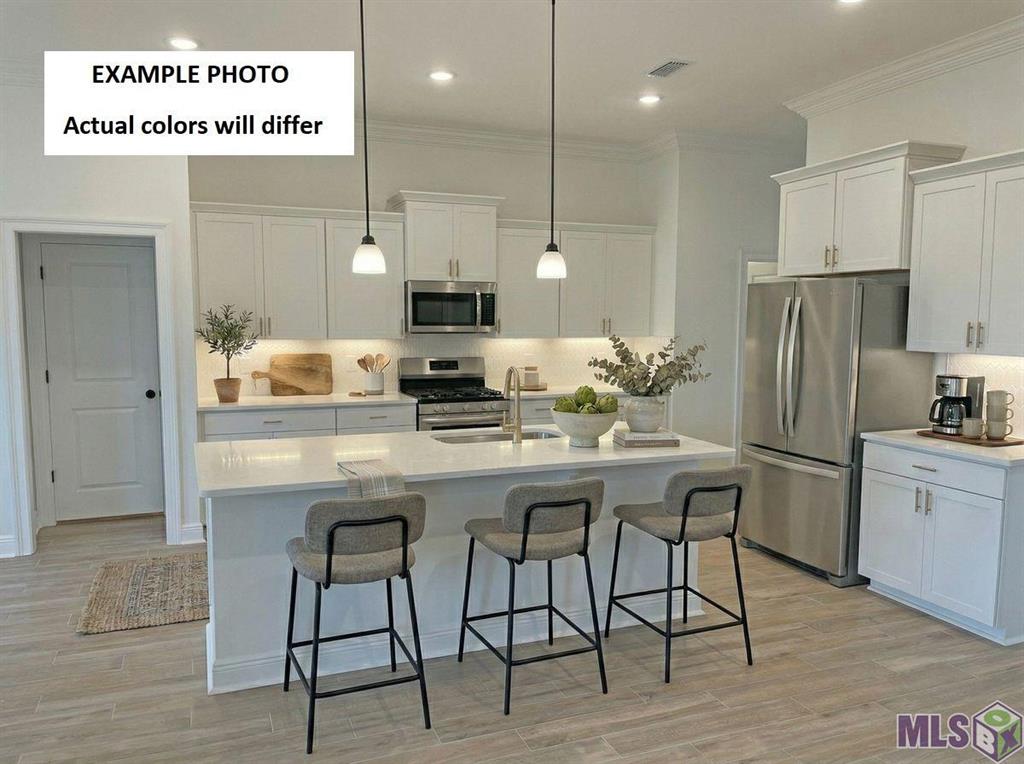
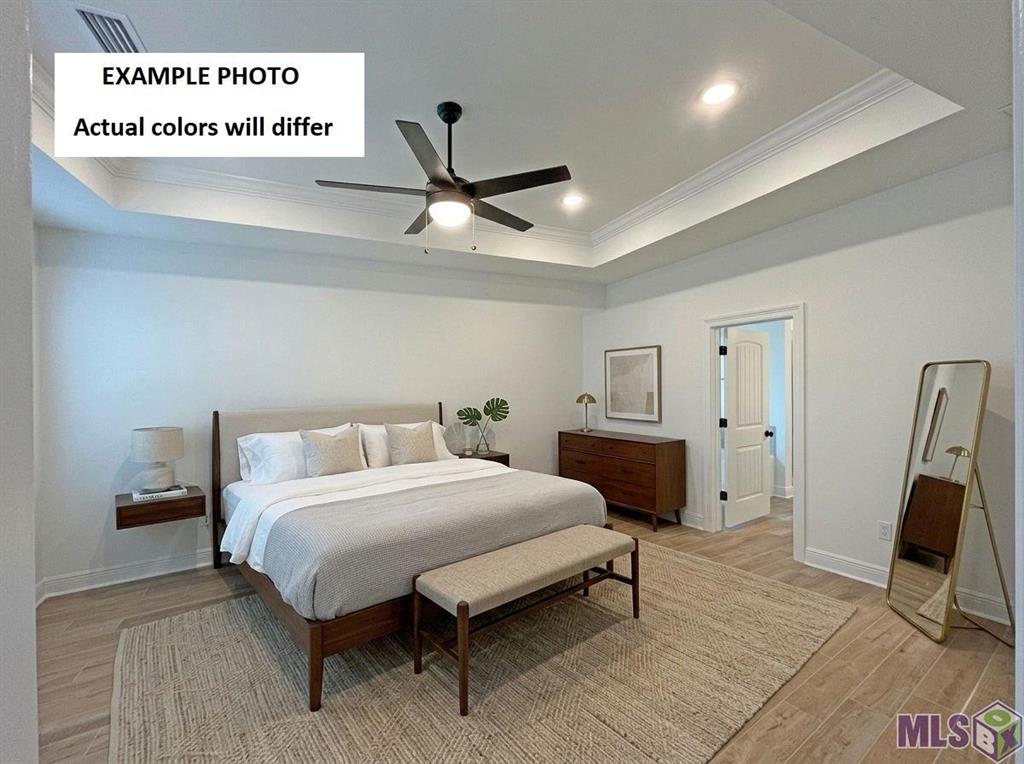
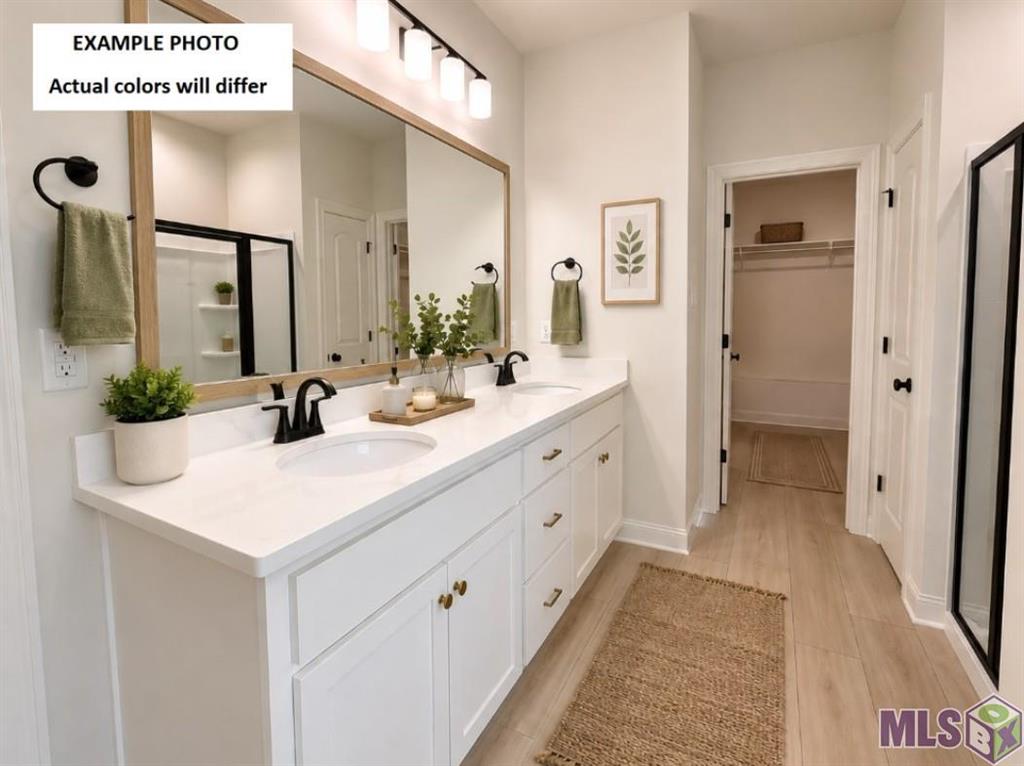
Enter an interest rate to see your estimated monthly payment.Brand NEW Construction built by DSLD Homes in Coburn Lakes. The Ketty III B offers a spacious open-concept, split floor plan featuring 4 bedrooms and 3 full bathrooms, providing the perfect combination of style, comfort, and functionality. This beautiful new home showcases upgraded quartz counters, stainless appliances with a gas range, luxury vinyl plank flooring added in bedrooms, plus more. Additional interior highlights include a large kitchen island, walk-in pantry, undermount sinks throughout, luxury vinyl plank flooring in the living room and all wet areas, plus framed bathroom mirrors. The spacious primary suite offers a relaxing retreat with a tray ceiling and ceiling fan, along with an ensuite bathroom featuring a garden tub, separate shower, spacious walk-in closet, and convenient direct access to the laundry room. Additional amenities include a smart connect Wi-Fi thermostat, tankless gas water heater, Low-E tilt-in windows, post-tension slab, fully sodded yard with seasonal landscaping, and many other energy-efficient and quality-built features throughout.
| yesterday | Listing first seen on site | |
| yesterday | Listing updated with changes from the MLS® |
Copyright © 2017-present, New Orleans Metropolitan Association of REALTORS®, Inc. All rights reserved. Information deemed reliable, but not verified or guaranteed. Users are responsible for checking the accuracy, completeness, currency, and status of all information.
Popular Property Searches
Abita Springs, LA | Audubon Lakes | Audubon Place | Bayou Liberty | Bywater | Central Business District (CBD) | Coquille | Covington, LA | Cross Gates | Eden Isle | Fairhope | Folsom | Fremaux Park | French Quarter | Garden District | Grand Oaks | Greenleaves | Hammond | Lakeshore Estates | Lakeshore Villages | Madisonville, LA | Marigny Trace | Marigny | Money Hill | Northpark | Oak Harbor | Old Mandeville | Olde Towne Slidell | Pearl River | River Club | Riverwood | Stone Creek | Stonebridge | Tchefuncta Club Estates | The Oaks | The Sanctuary | Treme | Warehouse District | Whispering Pines